

 View All Photos
$539,500
Active Under Contract10214 Telluride Way
Commerce City, CO 80022

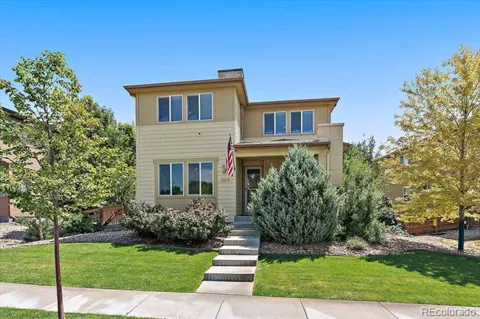
Space to live, room to grow, and a lifestyle to love! Discover this wonderful home, where 3,035 finished square feet, four bedrooms, four baths, a dedicated main-floor office, and a versatile upstairs loft create a wonderful place to call home. From the welcoming covered front porch, step into a light-filled, open-concept main level designed for everyday living and gatherings. The spacious living and dining areas flow into an inviting kitchen with stainless steel appliances, a generous island, and plenty of room for everyone to connect. Work comfortably from home in the separate office, then unwind in the private primary suite with its walk-in closet and en-suite bath. Two additional upstairs bedrooms, a full bath, laundry, and flexible loft space offer comfort and options for changing needs. The finished basement is a standout: a large media and recreation room wired for surround sound, a fourth bedroom, a three-quarter bath, and a bonus room ready for fitness, hobbies, or a second workspace. Whether hosting overnight guests, enjoying movie nights, or creating separate spaces for work and play, this floor plan delivers flexibility buyers appreciate. Outside, the private yard and patio invite alfresco dinners, morning coffee, and relaxed Colorado evenings. The attached two-car garage adds everyday convenience. And the Reunion setting makes coming home even better: enjoy neighborhood parks, trails, lakes, community pools, recreation facilities, a coffee house, and year-round activities, with Buffalo Run Golf Course nearby. Shopping, dining, commuter routes, and Denver International Airport are within easy reach. With generous finished living space across three levels, thoughtful areas for work and relaxation, and the amenities of a sought-after community, this home deserves a spot at the top of your showing list. Come see how comfortably your next chapter could unfold here!
Property Details
- Interior
- Ceiling Fan(s), Kitchen Island, Open Floorplan, Primary Suite, Smoke Free, Walk-In Closet(s)
- Cooling
- Central Air
- Heating
- Forced Air
- Cooling Features
- Central Air
- Bedrooms
- 4
- Bathrooms
- 3.0
- Full Baths
- 1
- Half Baths
- 1
- 3/4 Baths
- 2
- Stories
- 2
- Exterior Features
- Gas Valve, Private Yard, Rain Gutters
- Exterior Materials
- Gas Valve, Private Yard, Rain Gutters
- Acres
- 0.136
- Square Feet
- 3035
- Lot Size (sqft)
- 5904.0
- Parking Features
- Concrete
- Parking Spaces
- 2
- Parking Type
- Garage
- Parking Garage Spaces
- 2
- Property Type
- Purchase
- Basement
- 1
- Basement Description
- Finished, Full, Unfinished
- Basement Finished
- 1
- Year Built
- 2014
- Roof
- Composition
- Sewer Information
- Public Sewer
- Utility Source
- Public
- Appliances
- Dishwasher, Disposal, Dryer, Washer
- Subdivision
- Reunion
- School District
- School District 27-J
- Elementary School
- Southlawn
- Middle School
- Otho Stuart
- High School
- Prairie View
- County
- Adams
- Region
- Commerce City
- Taxes Annual
- $7,254
- HOA
- 1
- HOA Fees
- 136.5
- MLS #
- 3718202
Location
Legal
Based on information submitted to the MLS GRID as of 2026-11-06 08:51:21 UTC. All data is obtained from various sources and may not have been verified by broker or MLS GRID. Supplied Open House information is subject to change without notice. All information should be independently reviewed and verified for accuracy. Properties may or may not be listed by the office/agent presenting the information.
Last Updated: Nov 6, 2026 8:51 AM. Source: RECOLORADO
Listing Broker: Kentwood Real Estate Cherry Creek; Stock Jonekos; (720) 201-6800; stockjonekos@gmail.com
Legal Notice
This publication is designed to provide information with regard to the subject matter covered. It is displayed with the understanding that the publisher and authors are not engaged in rendering real estate, legal, accounting, tax, or other professional services and that the publisher and authors are not offering such advice in this publication. If real estate, legal, or other expert assistance is required, the services of a competent, professional person should be sought.
The information contained in this publication is subject to change without notice. METROLIST, INC., DBA RECOLORADO MAKES NO WARRANTY OF ANY KIND WITH REGARD TO THIS MATERIAL, INCLUDING, BUT NOT LIMITED TO, THE IMPLIED WARRANTIES OF MERCHANTABILITY AND FITNESS FOR A PARTICULAR PURPOSE. METROLIST, INC., DBA RECOLORADO SHALL NOT BE LIABLE FOR ERRORS CONTAINED HEREIN OR FOR ANY DAMAGES IN CONNECTION WITH THE FURNISHING, PERFORMANCE, OR USE OF THIS MATERIAL.
Buyer Agency Compensation
The listing broker’s offer of compensation is made only to participants of the MLS where the listing is filed.
Interested in Purchasing 10214 Telluride Way?
Get an estimate on monthly payments on this property.


